
Certified Heavy-Duty PEB Framing
Precision CNC Fabrication • Varale, Pune
Engineered Structural Efficiency for Modern Industry
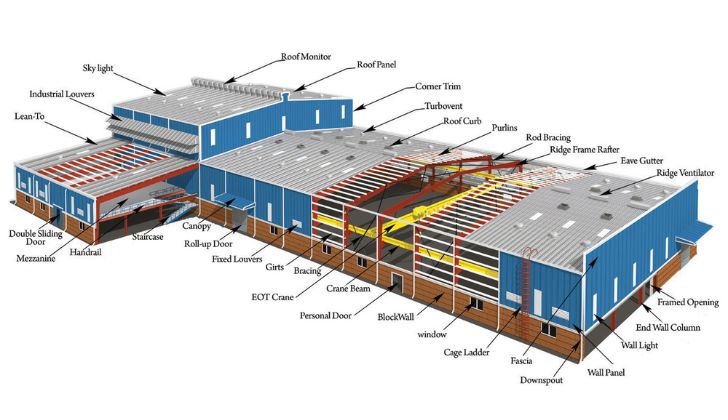
Pre-Engineered Buildings (PEB) are custom-designed steel building systems engineered to suit each project's exact architectural span, height, loading requirements, and operational workflows. Unlike conventional structural steel fabrication that is labor-intensive and unpredictable on site, Gapat PEB structures are fabricated under controlled factory environments and shipped ready for rapid, bolted field erection.
From initial 3D BIM structural modeling (Tekla & STAAD-Pro) to high-speed CNC plasma cutting, submerged arc beam welding, multi-coat protective painting, and certified field rigging, Gapat Engineering delivers complete turnkey single-source accountability.
Primary Framing
- Rigid steel frames with tapered columns & rafters
- High-tensile structural steel (Grade E350 / 345 MPa)
- Automated Submerged Arc Welding (SAW)
- Heavy EOT crane runway integration
Secondary Framing
- High-tensile cold-formed C & Z purlins
- Precision CNC punched lap joints
- Eave struts, sag rods & diagonal cable bracing
- Superior load transfer to primary frames
Envelope & Cladding
- Color-coated Galvalume & Bare profile sheets
- High corrosion & UV weather resistance
- Mineral wool thermal & acoustic insulation
- Integrated polycarbonate daylight skylights
Turnkey Erection
- 100% bolted modular assembly on site
- Zero field cutting or on-site re-welding
- Zero-accident safety protocol with certified cranes
- Accelerated handover cutting capital idle time
PEB Technical Specifications
MBMA • AISC • IS 800| Design Codes | IS 800:2007, MBMA (USA), AISC-360, IS 875 (Wind & Live Loads) |
|---|---|
| Primary Steel Grade | ASTM A572 Grade 50 / IS 2062 Grade E350 (Yield 345–350 MPa) |
| Secondary Steel | High-Tensile Galvanized Steel (Yield 345 MPa / GSM 120–275) |
| Clear Span | Up to 60+ meters clear span without intermediate supporting columns |
| EOT Crane Support | Heavy crane capacity from 5 MT up to 50+ MT runways |
| Surface Treatment | SA 2.5 shot blasting with red oxide, epoxy primer & polyurethane paint |
| In-House Capacity | 800 MT / Month automated fabrication at Varale, Chakan, Pune |
Typical Industrial Applications
Warehouses & Logistics Hubs
Automobile & Heavy Factories
Heavy Engineering Workshops
Cold Storage & Agro Facilities
Aircraft Hangars & Shipyards
Commercial & Retail Showrooms